
Garage
Platja d'AroRef. 1769 MRO
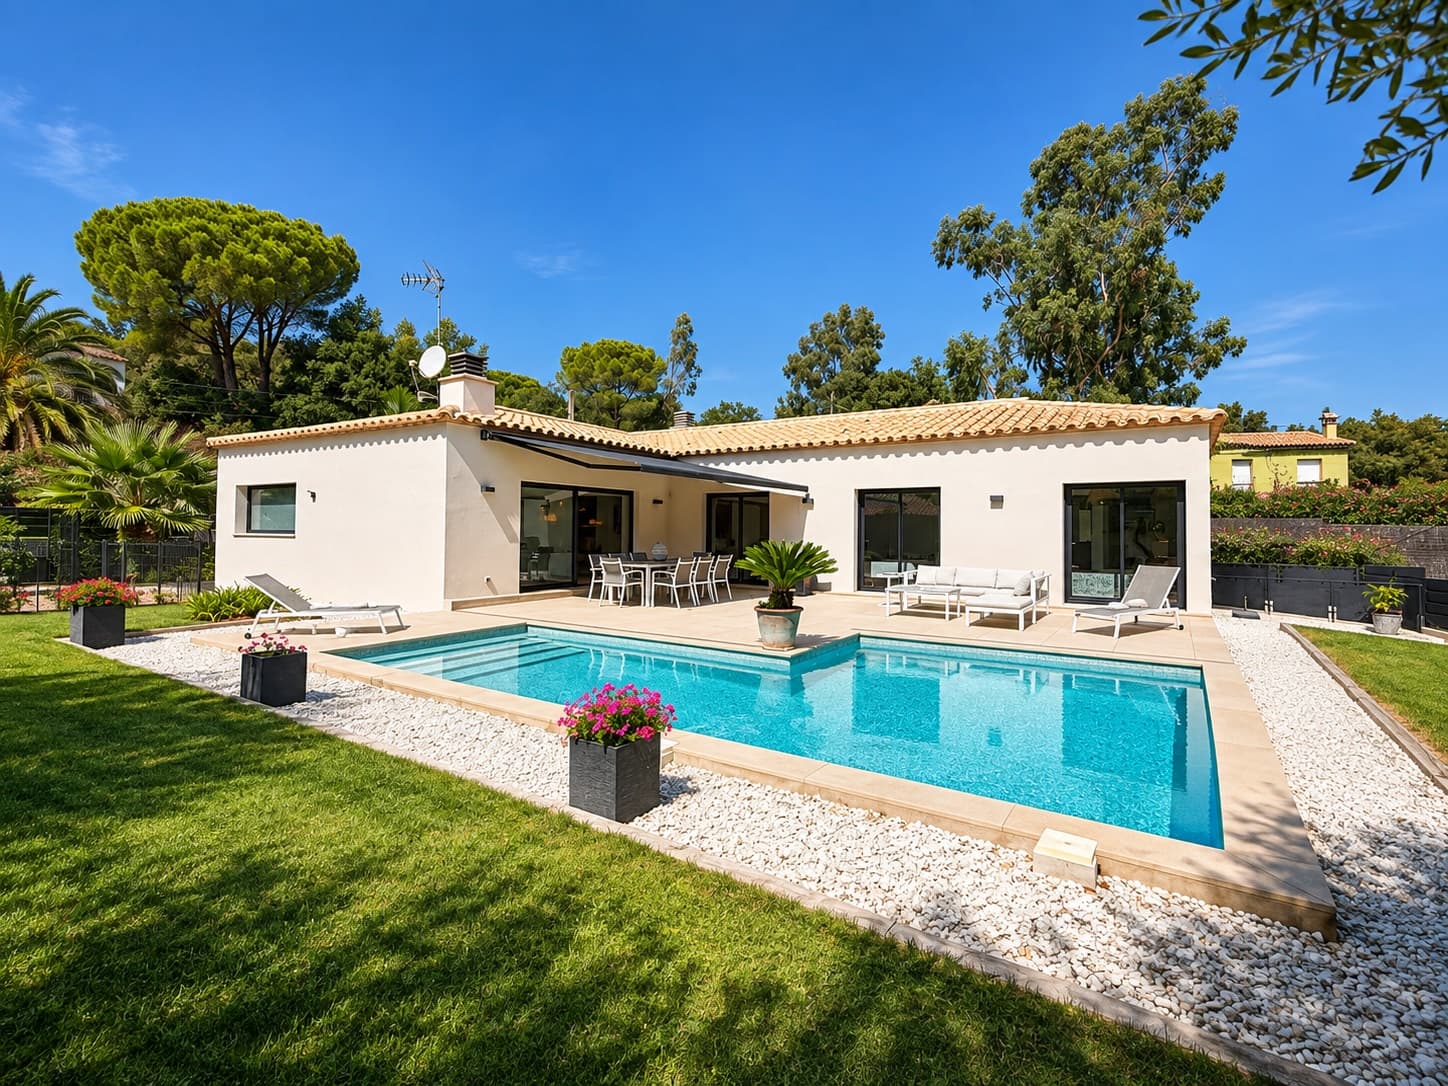
Charming single-storey home with garden, swimming pool and garage.
Bedrooms: 4Bathrooms: 2Area: 202 m²
Sale€778,000
Platja d'Aro
€899,000
1 / 43
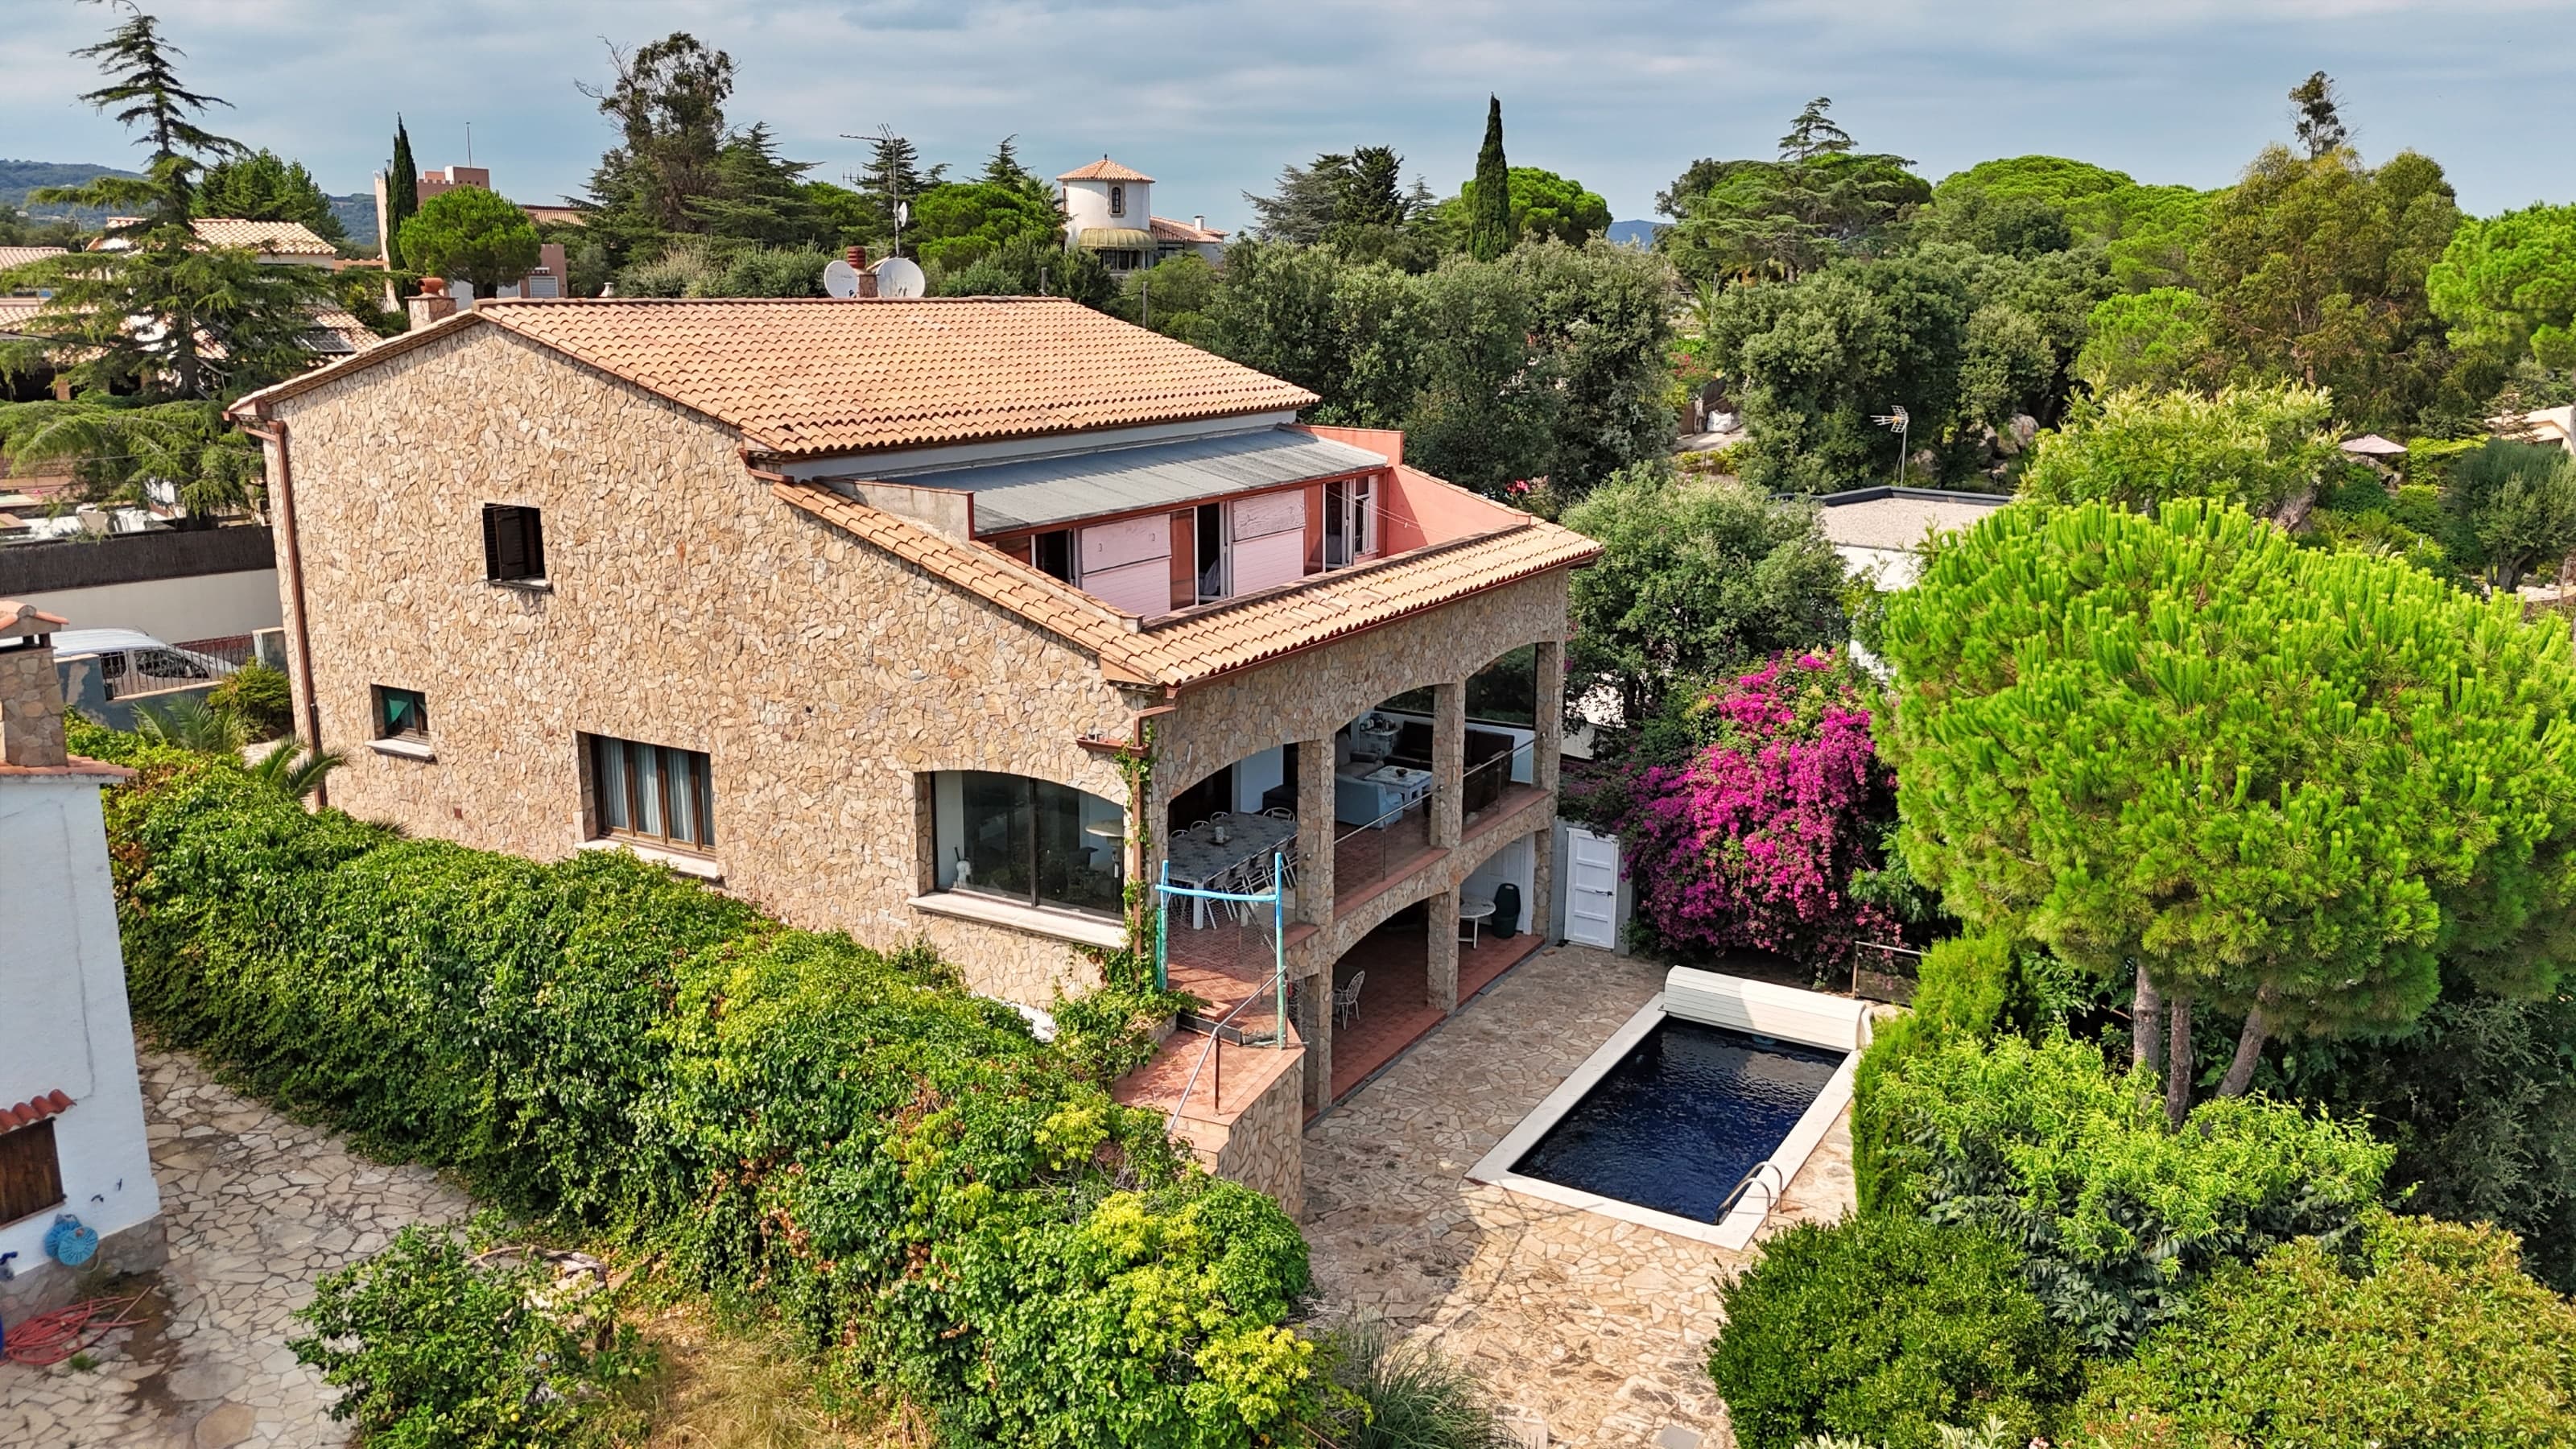
Located in the quiet Mas Ros residential area in Castell-Platja d'Aro, this detached house offers comfort, generous space and stunning sea views. Built on an 840 m² plot, it has 526 m² of built area distributed across three well-organized floors ideal as a main residence or a second home.
The main floor includes a spacious entrance hall that leads to a fully equipped independent kitchen, a room currently used as a walk-in closet, a guest toilet, and a large living-dining room of almost 100 m². This area stands out for its high ceilings, fireplace and large windows that open onto a terrace with open sea views, bringing in plenty of natural light and a sense of openness.
Upstairs, there are three double bedrooms, a room currently used as an office that can easily be converted into one or two more bedrooms, and two full bathrooms one with a shower and one with a bathtub. This level also provides access to another terrace with unobstructed views.
The lower level houses an independent apartment, perfect for guests or rental, featuring a living-dining area, kitchen, double bedroom, and bathroom with shower. There is also a versatile room suitable for a gym, games room or home cinema, along with the utility room.
The property includes many extras: a home automation system to control various functions remotely, saltwater pool, wooden double-glazed windows, a covered garage with an automatic door, and an exterior storage shed.
Built in 1978 and well maintained, this south-facing house offers an excellent opportunity for those seeking a spacious property with privacy, good views and a safe, well-connected location.
If this is not quite the house, tell us what you are looking for and we will search for you. If you will not live here all year, we can look after the house while you are away.
In compliance with Catalan Law 3/2017 of 15 February, on Book Six of the Civil Code of Catalonia relating to obligations and contracts, the buyer is informed that the advertised price does not include the additional costs of the purchase: the property transfer tax (ITP) applicable at the time of purchase, and notary, land registry and processing fees. In addition, as required by Decree-Law 3/2026, we inform you that the agency's fees are paid by the owner and that the owner is not a large property holder (gran tenedor). Agency registered with AICAT under no. 5863 and API no. A10509.
Platja d'AroRef. 1769 MRO
Bedrooms: 4Bathrooms: 2Area: 202 m²
Platja d'AroRef. 1540 CSE
Bedrooms: 4Bathrooms: 4Area: 420,4 m²
Platja d'AroRef. 1740 PDA-S
Bedrooms: 3Bathrooms: 2Area: 127 m²