
Garage
Platja d'AroRef. 1769 MRO
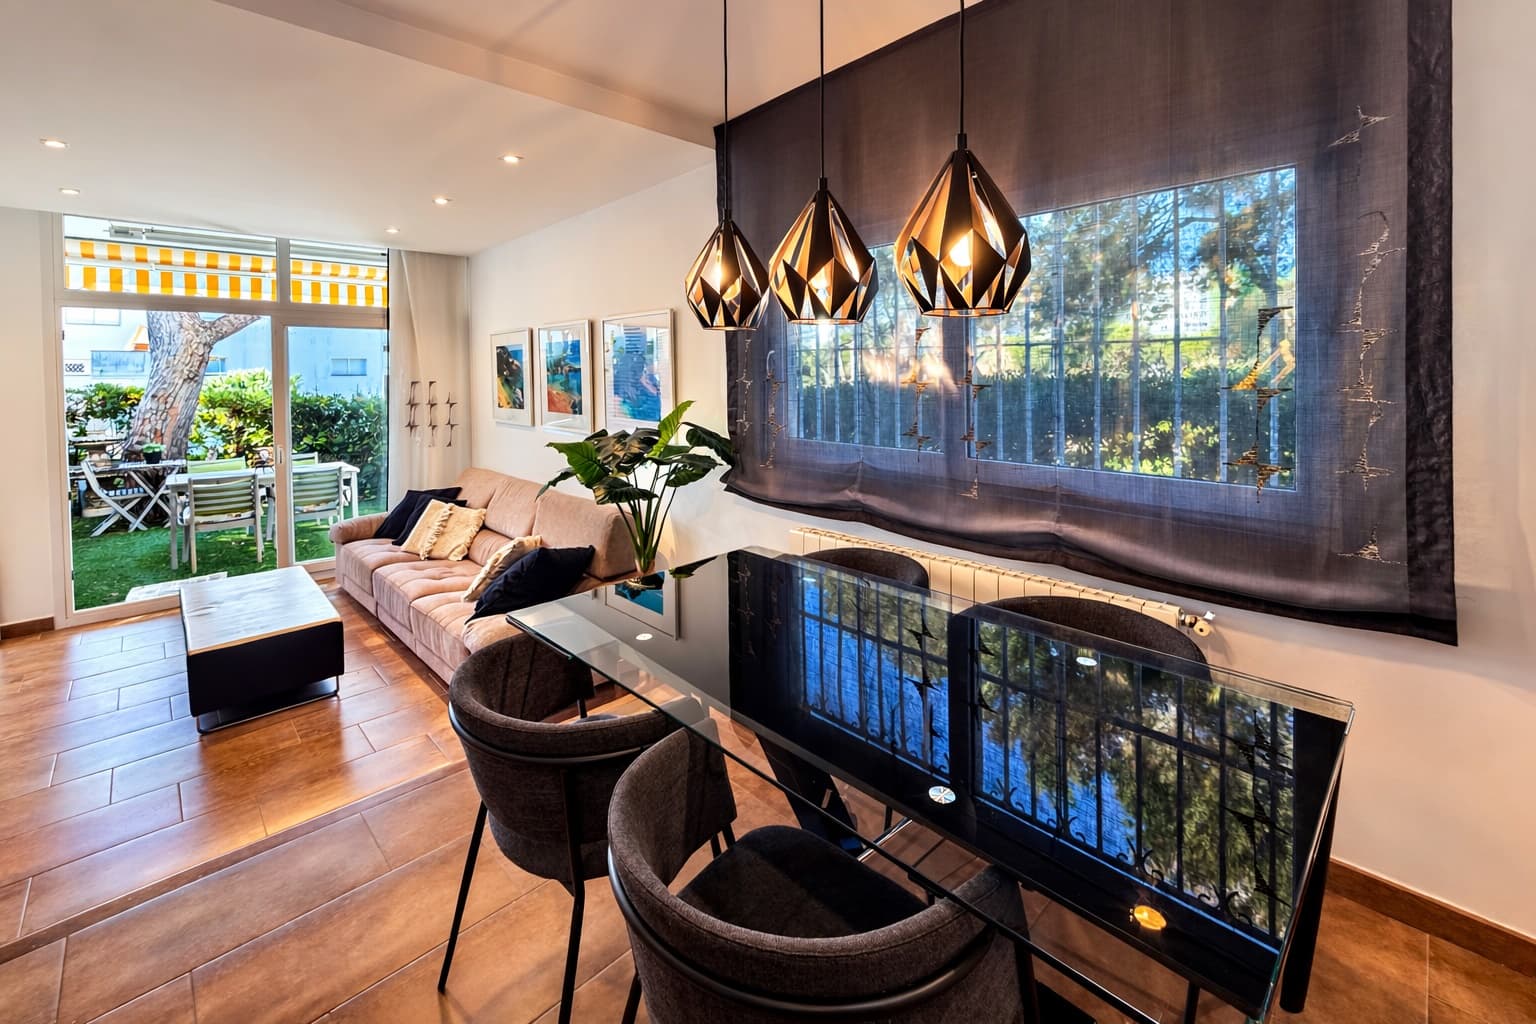
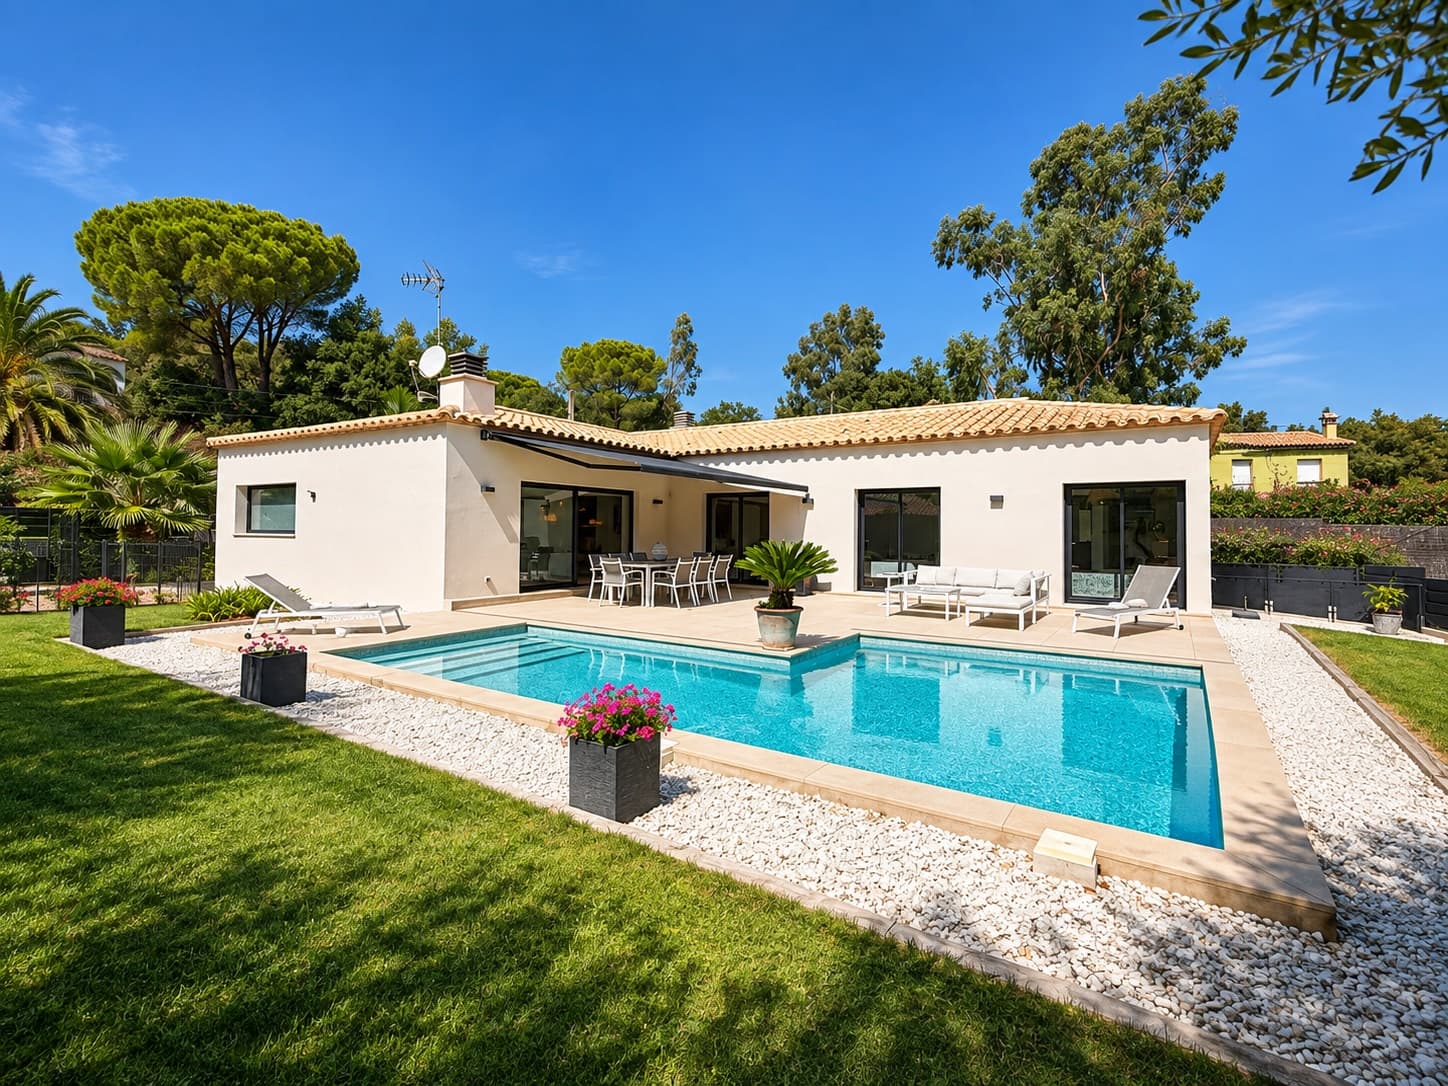
Charming single-storey home with garden, swimming pool and garage.
Bedrooms: 4Bathrooms: 2Area: 202 m²
Sale€778,000
Platja d'Aro
Price on request
1 / 36
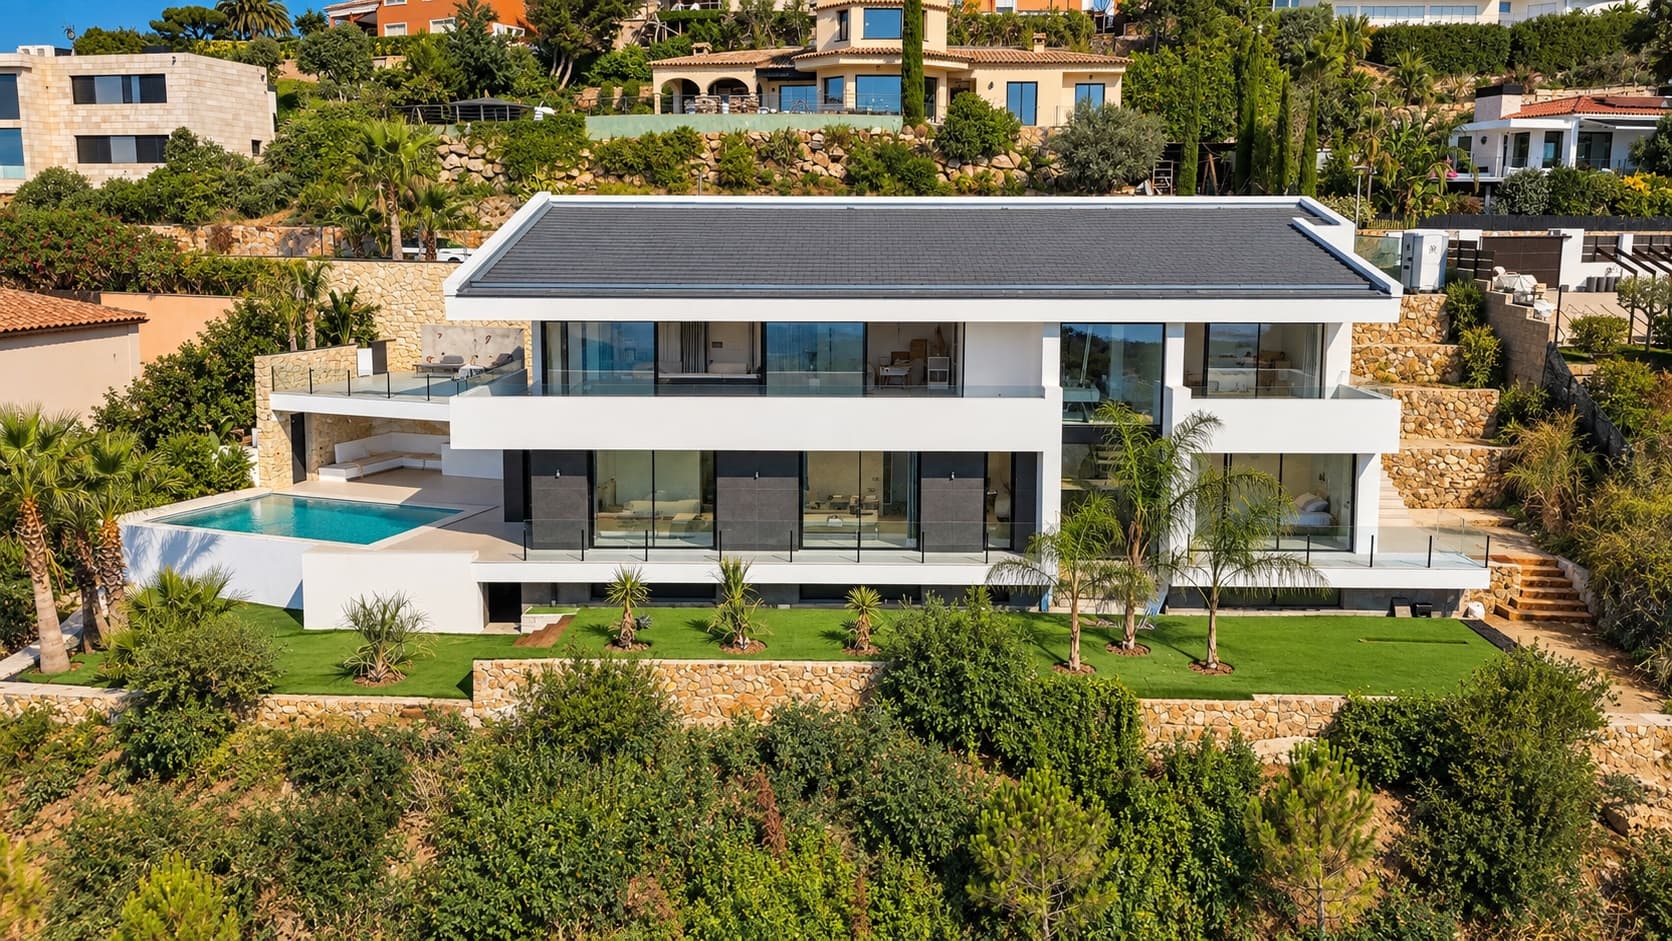
This stunning new home is located on a generously sized plot spread across three levels, offering incredible sea and mountain views. Positioned just 4 km from the coast, it provides easy access to the beach and the delightful Mediterranean climate. The exclusive neighborhood, composed of high-end properties, ensures peace, privacy, and a tranquil living environment.
The property features three entrances: two for vehicles and one pedestrian entrance. On the right side of the property, facing the sea, you'll find the water and electricity meters. An access ramp leads from the street to the garage and the house, with planters on the left and stairs on the right, beautifully illuminated on the façade. Flooring options can be chosen by the buyer, offering a personalized touch.
The grand entrance door is approximately 1.5 meters wide, opening into a welcoming hallway. A convenient courtesy toilet is located opposite the lift. The open-plan living room, dining room, and kitchen (with a cozy fireplace) are designed for comfort and socializing, with direct access to a spacious terrace. The luxurious master bedroom features an en-suite bathroom and its own private terrace. Outside, the kitchen leads to a BBQ area, perfect for outdoor dining, alongside sofas and a summer kitchen. The garage accommodates two cars and includes a back door that leads to the garden.
On the intermediate level, three generously sized bedrooms, each with en-suite bathrooms, offer privacy and comfort. A technical room houses aerothermal systems and other utilities. A beautiful terrace surrounds the swimming pool, with a wooden deck approximately 1.2 meters wide. The pool area is complemented by a cocktail area, ideal for relaxation and entertaining. A small storage room is available for gas and other supplies.
The basement level includes two versatile multi-purpose rooms, offering ample space for entertainment, storage, or home office use, along with a full bathroom.
The total built area of the house is 445 m², set on a 1,187 m² plot. Integrated air conditioning and aerothermal underfloor heating ensure comfort year-round. Solar panels contribute to energy efficiency and sustainability. Exterior parking above the garage for two additional cars. The property will be completed by end 2025. Large windows with thermal solar control glass enhance natural light while ensuring energy efficiency.
This exquisite home represents the perfect blend of modern design, luxury, and functionality, offering an exceptional lifestyle with breathtaking views in an exclusive location.
If this is not quite the house, tell us what you are looking for and we will search for you. If you will not live here all year, we can look after the house while you are away.
In compliance with Catalan Law 3/2017 of 15 February, on Book Six of the Civil Code of Catalonia relating to obligations and contracts, the buyer is informed that the advertised price does not include the additional costs of the purchase: the property transfer tax (ITP) applicable at the time of purchase, and notary, land registry and processing fees. In addition, as required by Decree-Law 3/2026, we inform you that the agency's fees are paid by the owner and that the owner is not a large property holder (gran tenedor). Agency registered with AICAT under no. 5863 and API no. A10509.
Platja d'AroRef. 1769 MRO
Bedrooms: 4Bathrooms: 2Area: 202 m²
Platja d'AroRef. 1740 PDA-S
Bedrooms: 3Bathrooms: 2Area: 127 m²
Platja d'AroRef. 1756 PLA-12
Bedrooms: 2Bathrooms: 1Area: 84 m²